The Piazzale Maresciallo Giardino, with its 5 acres of extension in the northern part of the city, is an important reference place in the circulatory dynamics of Rome. Until now, the garden was an abandoned and almost forgotten piece of land.
Now, in 2024, recognizing that the Rome metropolitan area is one of the fastest growing regions in the country and taking advantage of the city’s strong tradition of parks and natural areas, a group of neighborhood enthusiasts proposed the creation of this garden of advanced urban naturation, integrated into the capital’s green infrastructure network, and destined to become an everlasting milestone for Europe.
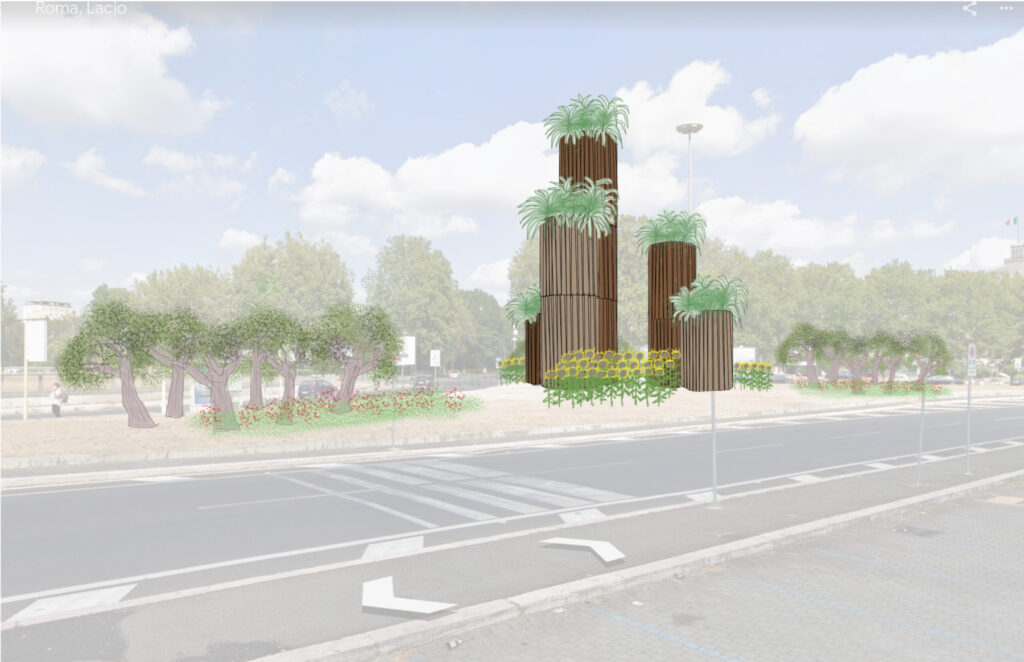
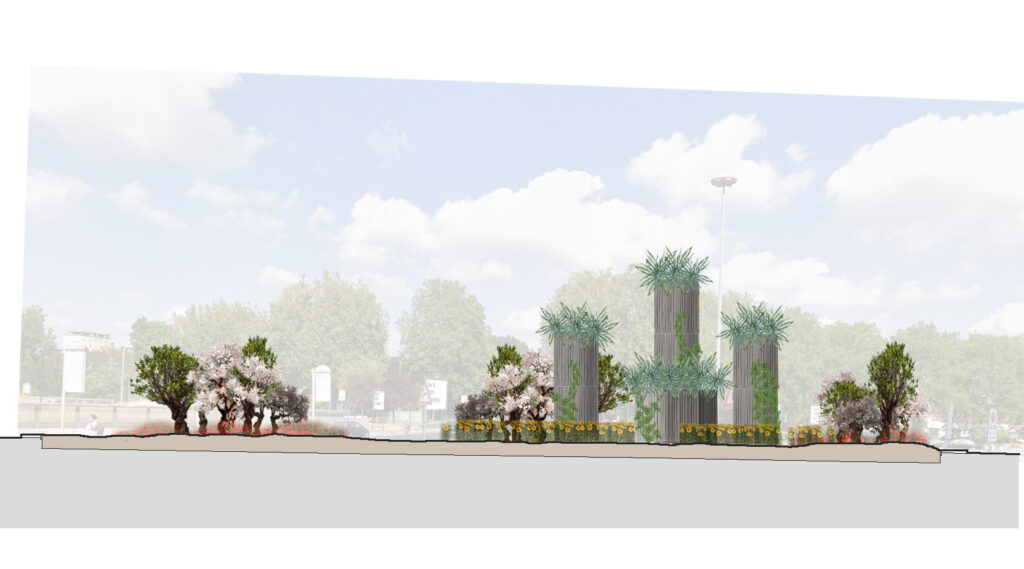
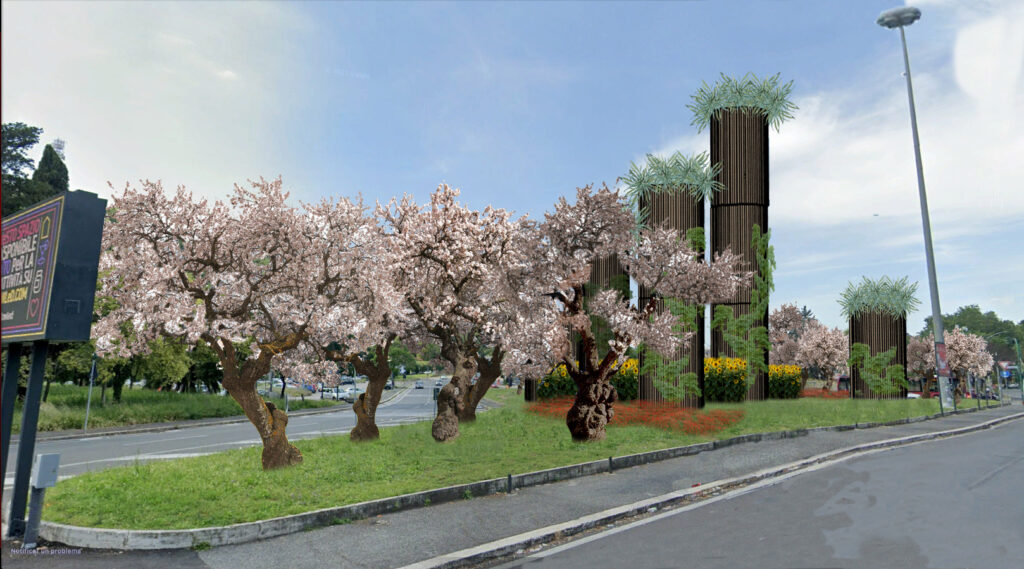
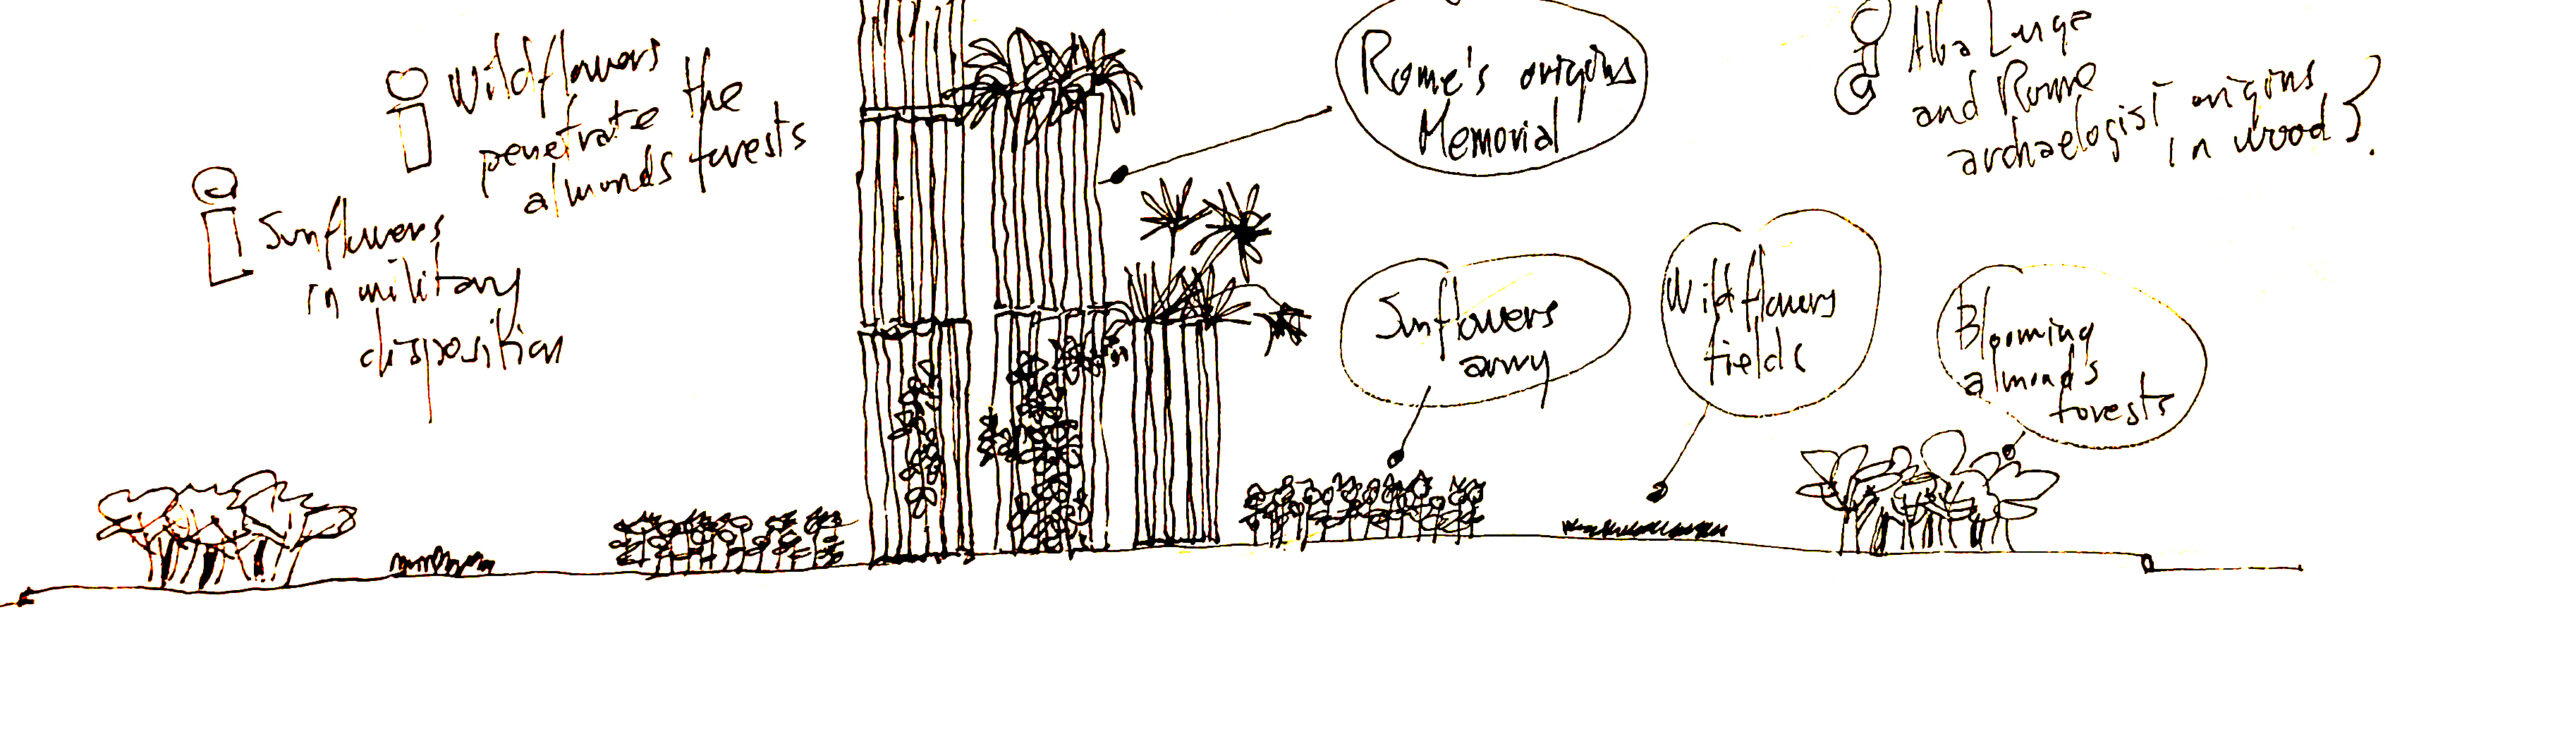
To undertake this project I took into account the premises of the competition, which clearly delimit the intervention options, not allowing the modeling of the terrain, nor the creation of an irrigation network, nor any lighting device, nor the creation of any fountain or waterfall of water. Respect the obligation to work only with vegetal elements and inert elements that respect the premises indicated above but at the same time avoid creating a simple garden system devoid of its own uniqueness, which cannot be distinguished from the surrounding vegetation (garden or spontaneous) ) I decided to design a composition that constitutes a visual reference point through the insertion of a singular, stable and permanent central element, which articulates around itself a vegetal plantation inspired by some iconic elements of the European productive landscape: almond trees, fields of sunflower and natural prairie plants, where patches of poppies sometimes stand out in spring. Care has been taken to ensure that this central landmark constitutes a singular, identifiable and stable element, but without excessive sculptural character or rigid formality, which is why it is a wooden structure, whose organic nature and texture have their origin in the world. vegetable with which it will coexist.
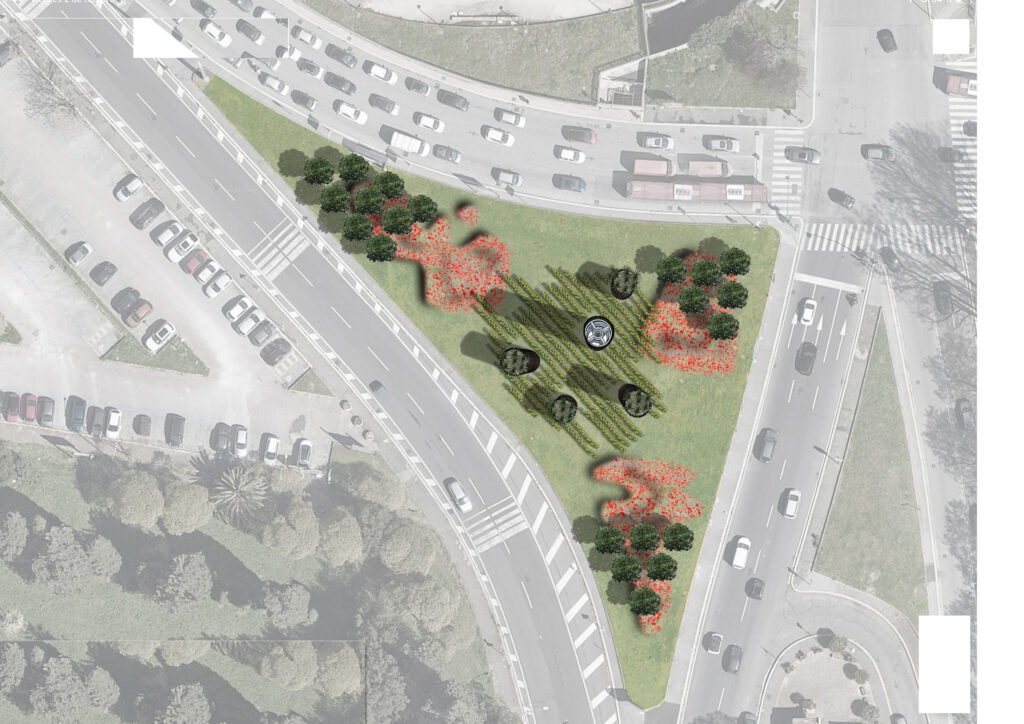
In this way I structured the plant layout of the composition with 2 elements, the main element, stable and permanent, consisting of three tree masses of Mediterranean almond trees, positioned in each of the three corners of the lot (20 large units selected in Pistoia nurseries) and the secondary element, consisting of a natural lawn with three patches of wildflowers (750 m2 in total) in which poppies stand out, and a central crop, at the foot of the wooden ramparts, of sunflowers planted in straight rows (450 m2 in total).
The three patches of wildflowers and poppies complement the three almond groves, within which they grow, to extend across the center of the lawn towards the central bastion, without reaching it. The central field of sunflowers covers the space between the 5 towers of the central wooden bastion, venturing somewhat irregularly and randomly onto the lawn. They will be planted in perfectly linear rows to highlight the mysterious corporate and slightly martial character of these plants.